
Basement Finishing
Basement Finishing in Kansas City
Before you put finished rooms downstairs, you need to know what the basement can support. We start with how you want to use it, look at moisture and the existing space, and help you decide what belongs in the scope.
- Free site visit
- Written price before anything starts
- Clean jobsite every day
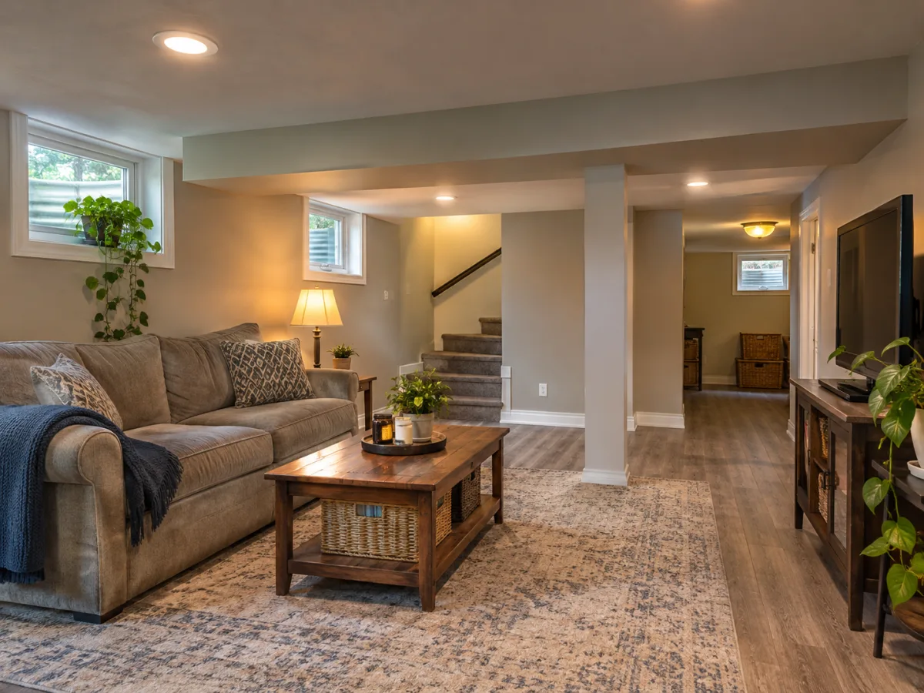
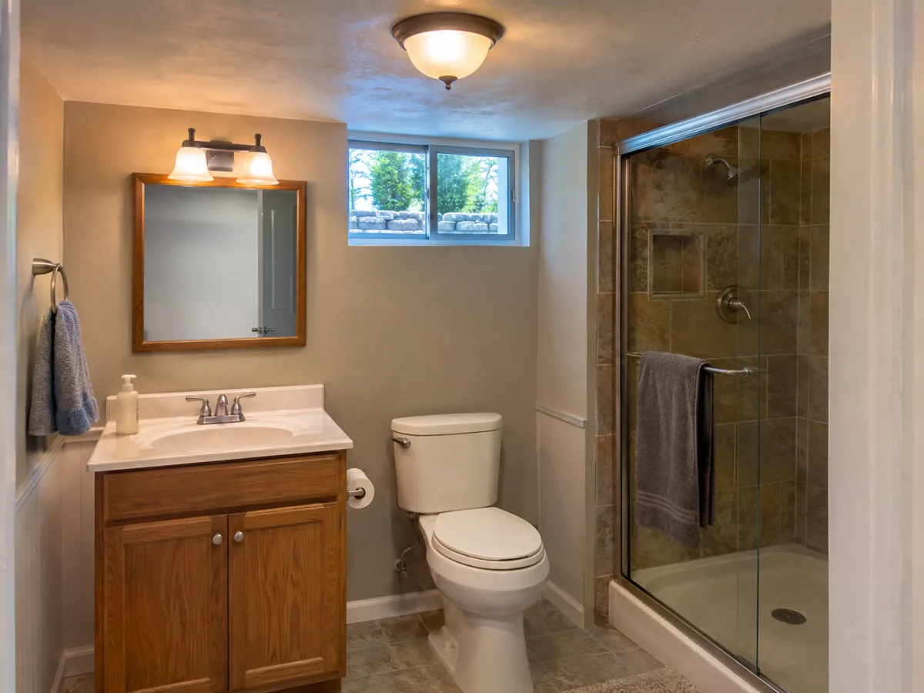

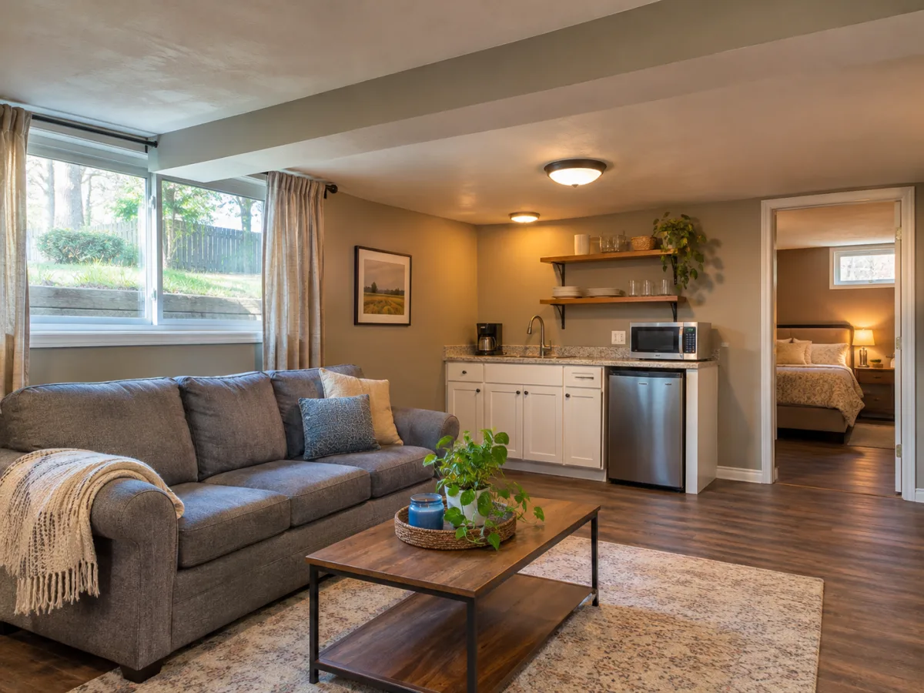
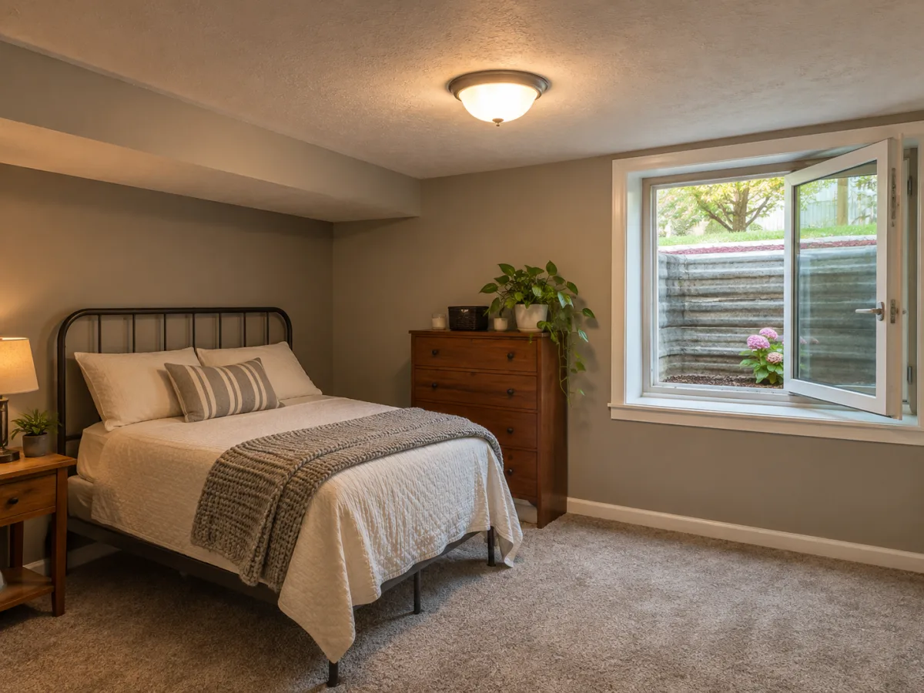
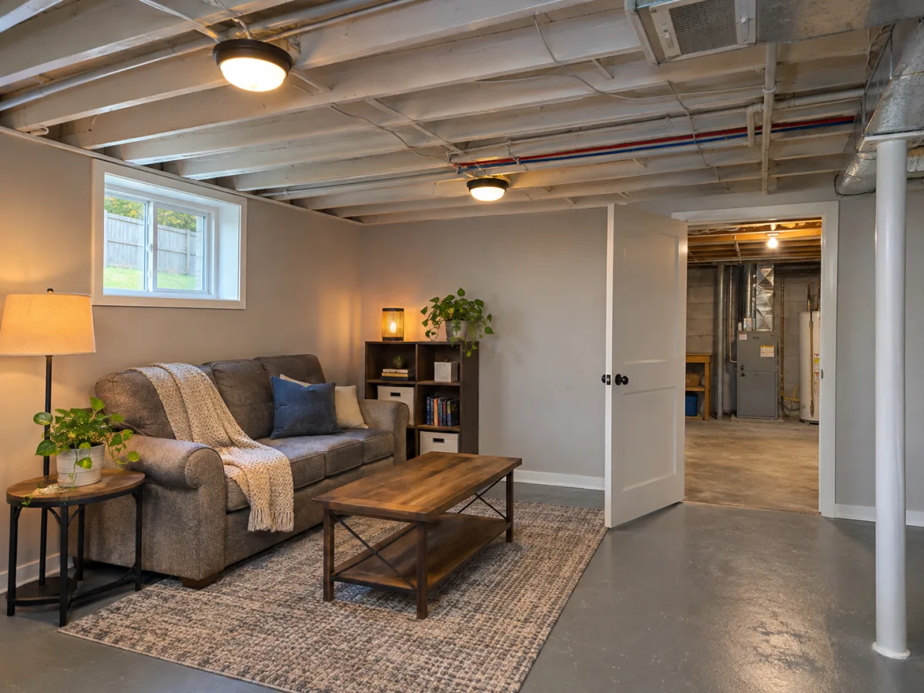
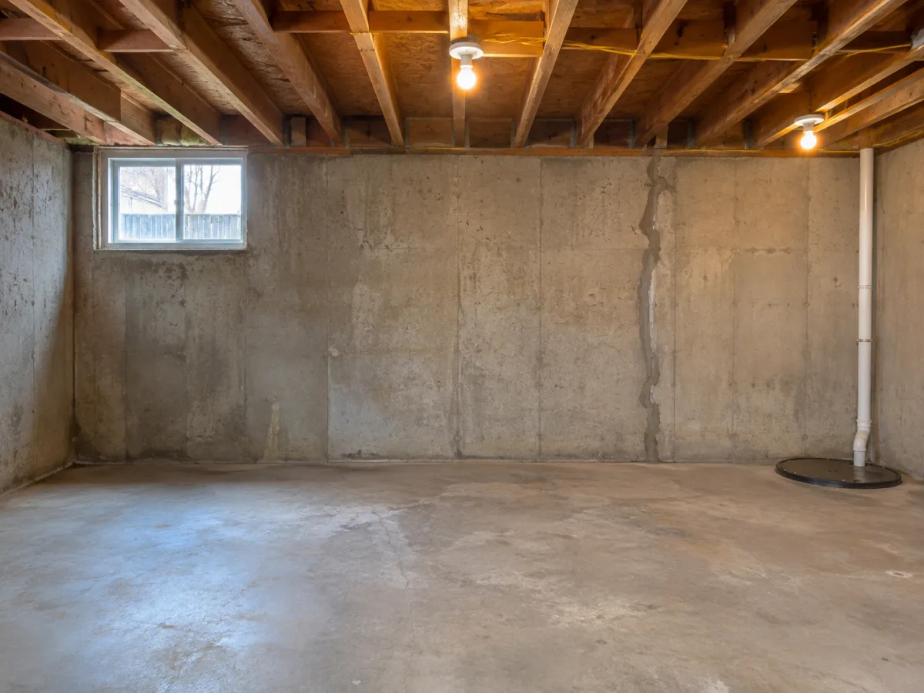
Make the downstairs useful without losing what the house needs.
Right now, the basement may hold laundry, storage tubs, a workbench, and furniture that never found a place upstairs. You might want a family room, somewhere for the kids to spread out, or a quieter place for guests. The first decision is how much of that space should become finished rooms and what still needs to stay accessible.
We start with the basement you have. We look at the stairs, beams, windows, floor, visible foundation conditions, and the equipment serving the house. Then we work through the uses you have in mind. That gives the plan a practical starting point before you spend time choosing carpet or paint.
Choose the rooms you will actually use.
A large open room can be more useful than several small rooms connected by a dark hallway. On the other hand, a separate bedroom or office may be the reason you are considering the work in the first place.
Tell us what is missing upstairs. If everyone ends up in the same room on game day, you may need comfortable seating, a place to set out food, and enough outlets where the television and other equipment will go. If family comes to stay, privacy and access to a bathroom may matter more.
The seven types of work above cover different starting points, including remodeling an existing finish, adding rooms, and finishing only part of the basement. You do not need to fit your project into every category. We help you choose a scope around the space and your priorities.
Tell us what happens downstairs when it rains.
A basement that looks dry during a visit may have a different story after a hard rain. Let us know about water along a wall, damp carpet, recurring odors, or a sump pump that runs more than you expect. Photos from the time it happened can be useful.
We look at visible conditions and accessible areas, then discuss what needs further investigation. If a moisture or structural concern needs specialist assessment, that question belongs ahead of the finish work. Covering the walls does not answer it.
Kansas City homeowners sometimes explain a basement problem simply as “the soil.” That description alone does not tell us where water is entering or what repair is appropriate. We need to understand the conditions at your house. Our moisture and finish-planning page explains how we approach that conversation.
Work with the beams, stairs, and ceiling height.
A basement plan needs to account for the places where you walk, sit, and carry things. A beam that is easy to miss in an empty room can become an awkward obstruction in a new hallway. Boxing in ducts or adding a ceiling changes the available height.
We measure the room as it would be finished, including the layers being added. We also consider how furniture and materials will reach the space. In an older KCK house with a narrow basement stair, that route can influence both construction and your eventual furniture choices.
Windows and lighting deserve attention early. Daylight may be strongest in one area, making it a sensible place for the room where you spend the most time. A bedroom needs its own feasibility and exit review; a small existing window should not be treated as approval for sleeping space.
Keep access to the equipment and storage.
The furnace, water heater, electrical panel, plumbing connections, and other service points still need to be reached after the basement is finished. A door that is technically present but blocked by cabinetry or furniture will be frustrating later.
We work utility access into the layout and discuss what should remain unfinished. Keeping a useful storage area can prevent the new family room from becoming the next place you stack everything.
If you want a bathroom or kitchenette, we look at the connection routes before fixing their locations. What appears convenient on a sketch may involve opening a slab or reaching through other finished areas.
Set the scope before choosing the finishes.
The size of the finished area is only part of the job. Repairs, room divisions, plumbing, window work, lighting, and the condition of an existing finish all affect what needs to be done.
We help you separate the necessary work from optional features. That makes it easier to compare a focused first phase with a larger project. If you might add a bathroom later, for example, we can discuss its likely location before placing walls that would make the future work more difficult.
We confirm the address and proposed use when planning the approval and inspection steps. A family recreation room, bedroom, and separate living arrangement should each be assessed for the use you actually intend.
Plan for construction in an occupied house.
Even when the work stays downstairs, deliveries, noise, and trips through the house affect your routine. We discuss access, protection, material storage, and daily cleanup before work begins.
Laundry and equipment access may need temporary arrangements. Tell us about work-from-home hours, pets, and any downstairs route you rely on. These details help us plan the sequence around the household.
Once the layout, materials, and known repairs are defined, we can discuss a written price and realistic schedule. If opening an existing wall or floor reveals something that changes the scope, we show you the finding and talk through the next step before additional work proceeds.
Questions about basement finishing
Do we have to finish the whole basement?
No. A single useful room may be a good starting point. We consider the boundaries, lighting, access, and future work so the first phase functions on its own.
Can you update a basement that is already finished?
Yes. We assess the existing materials and layout, then discuss what can stay and what needs opening up. Water history is particularly useful when reviewing an older finish.
Can we add a bedroom or a suite?
We can investigate whether the space supports that use. The room layout, exit arrangements, systems, and applicable approvals need to be considered before calling it a bedroom or separate living unit.
What should we do before the visit?
Have a rough idea of how you want to use the space and tell us about previous water or repair work. You do not need to empty the entire basement, but access to the main walls, equipment, and proposed work areas helps.
Recent projects